


A New Tactile Language in Facade Design
Over the years, we have stripped our buildings of all excess. Smooth glass surfaces, perfectly flat composite panels, and flawless gray concrete walls have blanketed entire cities. However, once a certain point of saturation was reached in the world of architecture, a distinct sensory void emerged. Facades that had forgotten the sense of touch—ones that the eye could see but that the hands and mind could not “feel”—became exhausting.
At this turning point, ornamentation—not in the heavy, ostentatious, and context-detached formalism of the past, but rather in a wholly contemporary, structural, and tactile language.
After the Coldness of Minimalism: Why a Return to Ornamentation on the Facade?
The fatigue of excessive minimalism and the need for “tactile” design
The motto “less is more,” bequeathed to us by modernism, eventually led to spatial monotony. The human eye began to struggle to find a focal point on dull, completely flat surfaces. Designers now want buildings not only to stand, but also to engage in a silent, tactile dialogue with passersby on the street. Even the smallest irregularities, indentations, and protrusions on a surface become images that define the building’s character.
How does the legacy of the past blend with a modern touch? (From Hampton Court to Notting Hill)
This transformation is evident not only in projects built from scratch but also in the reinterpretation of the historic fabric. The meticulous brickwork of Hampton Court—one of London’s iconic facades—or the layered architectural identity of Notting Hill’s streets are not simply copied by today’s architects; rather, they are reinterpreted through the lens of modern production technologies. History is evolving from a nostalgic imitation into a source of inspiration for contemporary facades.
Depth and Shadow: New Tactile Languages in Façade Design
Sculptural brick arrangements and the structural power of relief
Simply building a flat wall is no longer enough. In architecture, bricks and similar modular elements are shifted forward and backward to create a sculptural rhythm on the facade. Every detail—from the thickness of the mortar to the angle of the brick—creates small niches on the surface where light can catch. The wall ceases to be a mere boundary element and transforms into a relief artwork.
Creating Volume on the Surface: Structures That Change Depending on the Direction of Light
The sun strikes at different angles in the morning and evening. Textured facades are like living organisms that change form through the play of shadows at every hour of the day. The volumetric depth imparted to the facade—rather than a solid coat of paint or a flat finish—ensures that the building is in a constant dance with daylight; the structure conveys the passage of time on its own surface.
Breeze Block: Geometric Rhythm and Functional Privacy
Dynamic interaction with daylight: A natural interplay of light and shadow
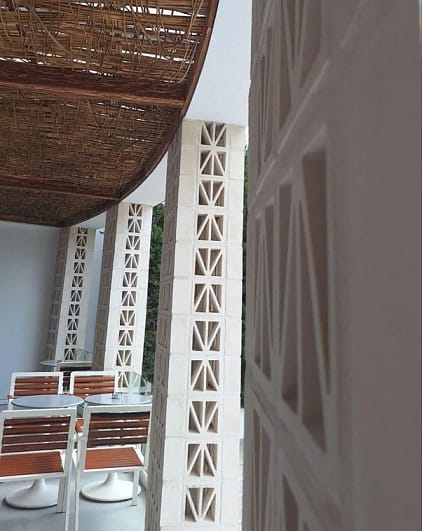
One of the most elegant ways to capture texture and movement in facade design is through openwork elements.Breeze block, by breaking with the traditional logic of block walls, bring both controlled airflow and filtered daylight into the interior. The geometric shadows cast within the interior act as a natural curtain, elevating life within the building to a whole new dimension.
Breathable partition walls in public and commercial buildings
Not only on exterior facades, but also at café entrances, in office common areas, and in public buildings, the use of Breeze blocks allows the space to breathe. While eliminating the claustrophobic feeling created by completely solid walls, it also preserves privacy inside by filtering it through an aesthetic lens. This dual nature of the material offers designers a flexible playground.
Architectural Decisions: A Fleeting Trend or a Lasting Transformation?
Timeless material selection and the dialogue the facade establishes with the city
Fashions come and go, but what endures in architecture is the honesty of the material and the way it ages. The return of ornamentation is not a fad fueled by fleeting digital trends; it is a rational outcome of a longing for the human scale and the human senses. A well-designed, textured facade does not fade with the passing years; on the contrary, it gains character through the marks left by the elements and becomes etched into the city’s memory.
Add Texture to Your Project
If you want to break away from the ordinary in your facades and let light and shadow flow freely, check out the Karoistanbul breeze block collection, wall tiles or our outdoor products and browse our inspiring portfolio of completed projects.
Frequently Asked Questions (FAQ)
What is the reason for the return of ornamentation and textured surfaces in facade design?
Years of excessively minimalist and smooth facade designs eventually led to visual fatigue and a sensory void. The need for textured surfaces—where the human eye and hands can interact with the structure and which cast shadows that shift with the light—has led to the return of ornamentation to architecture in a modern, structural language.
How are Breeze blocks (openwork blocks) used on exterior facades and in interior spaces?
Breeze blocks are used both on exterior facades as sunshades and aesthetic screens, and in interior spaces as airy partition walls. While providing controlled natural light and airflow indoors, they eliminate the sense of confinement created by solid walls, lending spaces an elegant geometric depth.
How do textured and embossed facade elements affect a building’s lifespan and maintenance?
Well-designed textured facade elements, unlike flat and monolithic surfaces, better withstand wear and staining that may occur over time. Natural materials age gracefully with the marks left by the elements, offering a timeless and distinctive aesthetic; when the right material is chosen, they do not require any extra complex maintenance.

